What Is an Integrated Fire Alarm System and Why Does Your Building Need One
Key Takeaways
- An integrated fire alarm system connects your fire panel to sprinklers, HVAC, elevators, access control, and 24/7 UL-listed monitoring so every layer of your building responds together during an emergency.
- Running disconnected or outdated fire safety components is one of the most common code violations found in South Florida commercial buildings, and it puts your occupants, property, and insurance coverage at serious risk.
- According to the U.S. Fire Administration, nonresidential building fire deaths increased by 70% over the last decade, making proper system integration more urgent than ever for South Florida commercial property owners.
- Offices, warehouses, retail centers, and multi-tenant buildings each have distinct integration requirements that a licensed fire alarm contractor, like Group One Safety and Security, can evaluate and design for your specific occupancy class.
- NFPA 72 requires that fire alarm systems be professionally designed, installed, and inspected; piecemeal or DIY configurations will not satisfy the Authority Having Jurisdiction (AHJ) during inspections.
- A properly integrated system reduces response times, minimizes smoke and fire spread, supports safe evacuation, and demonstrates full code compliance to insurers and local fire marshals.
- Scheduling a free commercial fire safety assessment with Group One is the fastest way to identify gaps in your current system before an inspection, incident, or insurance audit reveals them for you.
What Does “Integrated Fire Alarm System” Actually Mean
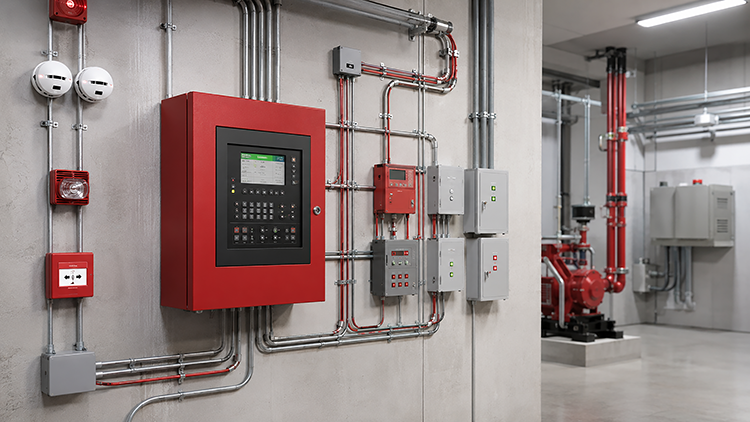
Most building owners have at least some fire detection in place. Smoke detectors, a pull station near the exit, maybe a sprinkler system installed years ago. But having individual devices does not mean you have an integrated fire alarm system.
A truly integrated fire alarm system is a coordinated network where your fire alarm control panel acts as the brain, receiving signals from detection devices and immediately triggering a connected series of responses across your entire building. Every component knows what the others are doing, and the system reacts as a single unit rather than as isolated parts.
When a detector senses smoke in your HVAC ductwork, for example, an integrated system does not just sound an alarm. It shuts down the air handling unit to stop smoke from circulating through the building, recalls elevators to the ground floor so occupants are not trapped mid-evacuation, unlocks access-controlled doors to clear egress routes, activates sprinklers in the affected zone, and sends an immediate signal to a UL-listed central monitoring station that dispatches the fire department. All of this happens in seconds, automatically, without anyone pressing a button.
That is the difference between a system that alerts and a system that responds.
Does your building’s system alert, or respond?
See how Group One designs integrated fire alarm systems for South Florida commercial buildings, from panel to monitoring.
What Components Does an Integrated System Connect
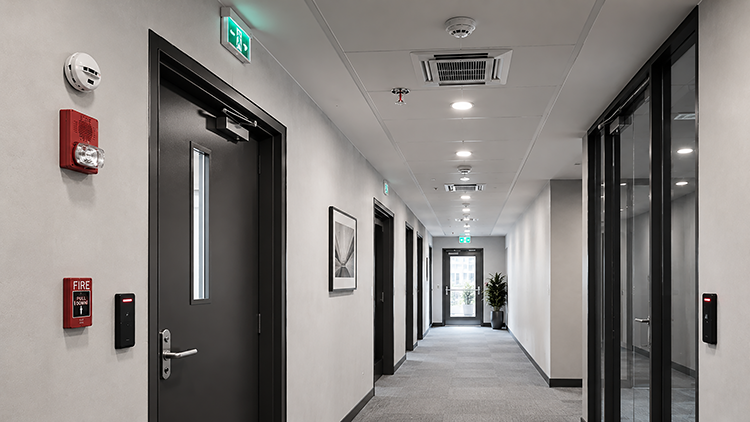
Understanding the individual components and how they communicate helps you recognize what your building may be missing. Here is what a professionally designed integrated fire alarm system typically includes.
Fire Alarm Control Panel (FACP)
The FACP is the central hub. Addressable panels, which are required in most modern commercial buildings, can identify exactly which device triggered an alarm and where in the building the event is occurring. This level of precision is critical for large facilities like warehouses or multi-tenant office buildings.
Smoke and Heat Detectors
These initiating devices continuously monitor air quality and temperature. In commercial settings, duct detectors are installed inside HVAC systems to catch smoke before it travels through the ventilation network and spreads to unaffected areas.
Manual Pull Stations and Notification Appliances
Pull stations allow occupants to manually trigger the alarm, while horn/strobe notification appliances ensure everyone in the building, including those with hearing impairments, receives a clear emergency alert.
Fire Sprinkler System Integration
Water flow switches and tamper monitoring devices connect your sprinkler system to the fire panel. When a sprinkler activates, the panel registers the event, logs it, and immediately notifies the monitoring station, even if no smoke detector has triggered yet.
HVAC Shutdown Controls
Smoke kills. In fact, the majority of fire-related fatalities are caused by smoke inhalation rather than flames. Integrating your HVAC system allows the fire panel to shut down air handlers and close smoke dampers automatically, containing toxic gases to the area of origin.
Elevator Recall
Florida fire code, consistent with ASME A17.1 elevator safety standards, requires that elevators return to the ground floor automatically when a fire alarm activates. Integrated elevator recall ensures this happens without relying on a human operator.
Access Control Integration
Locked doors that protect your facility during business hours can become dangerous barriers during a fire. Integration allows the fire panel to release magnetic locks and electronic strikes on exit routes the moment an alarm activates, ensuring clear and safe evacuation paths.
24/7 UL-Listed Monitoring
A UL-listed central monitoring station is the final and most critical link in the chain. At Group One, trained operators receive the alarm signal within seconds and dispatch local fire departments immediately, even if everyone in the building has already evacuated and no one is available to make a call.
What Are the Risks of a Disconnected or Outdated System
This is the question South Florida building owners often do not ask until something goes wrong. Running a fire safety setup where components operate independently carries serious consequences.
Delayed Emergency Response
If your sprinklers activate but the signal never reaches a monitoring station, the fire department is not automatically dispatched. Every minute without suppression and response dramatically increases property loss and risk to life.
Uncontrolled Smoke Spread
Without HVAC shutdown integration, your ventilation system actively pushes smoke and toxic gases into areas that were not originally affected. This turns a contained incident into a building-wide emergency.
Code Violations and Failed Inspections
NFPA 72 and the Florida Fire Prevention Code require integrated, code-compliant systems in commercial occupancies. Buildings with disconnected components, outdated panels, or missing integration points routinely fail AHJ inspections, resulting in fines, forced shutdowns, or required upgrades at far greater expense.
Insurance Complications
Many commercial property insurers require documented proof of a properly functioning, monitored fire alarm system. A gap in your system or a failed inspection report can jeopardize your coverage at exactly the moment you need it most.
Liability Exposure
If an incident occurs in a building where the fire system was known to be non-compliant or disconnected, the legal and financial consequences for property owners and facility managers can be severe.
Why Does South Florida Present Unique Fire Safety Challenges
South Florida’s commercial environment adds layers of complexity that national standards alone do not fully address. Group One Safety and Security has worked with facility owners across Martin County, Palm Beach County, and the Treasure Coast for decades, and we understand exactly how these regional factors affect your fire safety requirements.
The region’s humid, salt-air climate accelerates corrosion on older wiring, detector housings, and panel components, causing false alarms and degraded performance over time. Many commercial buildings in Martin County, Palm Beach County, and the Treasure Coast were constructed decades ago and still rely on conventional (non-addressable) panel systems that lack the precision and integration capability required by current code.
South Florida also has a high concentration of multi-tenant buildings, strip retail centers, and mixed-use developments where multiple occupancy types share HVAC systems, elevators, and egress routes. In these environments, integration is not optional. It is the only way to ensure that a fire in one tenant’s space does not compromise evacuation throughout the entire building.
Warehouses and distribution facilities in the region face their own challenges, particularly around high-piled storage, racking systems, and large open floor plans where heat and smoke travel differently than in standard office environments. These buildings often require specialized detector placement, in-rack sprinkler considerations, and custom FACP programming to ensure comprehensive coverage.
Why Does Integration Require a Licensed Professional
This is a critical point that many building owners and facilities managers underestimate. A fire alarm system is not a product you purchase and configure on your own. It is a life safety system that must be engineered for your specific building layout, occupancy class, and local code requirements. Group One Safety and Security holds the Florida licenses and technical expertise to handle every step of this process.
Here is what a licensed fire alarm contractor does that a general electrician or a piecemeal vendor cannot:
- Conducts a full building survey to identify occupancy classifications, egress routes, and existing system gaps
- Designs a system layout that satisfies NFPA 72, the Florida Fire Prevention Code, and the specific requirements of your local Authority Having Jurisdiction
- Pulls the required permits and coordinates with the AHJ for inspections and final approval
- Programs addressable panels to correctly identify every device and zone
- Tests all integration points, including HVAC shutdown, elevator recall, and access control release, before sign-off
- Provides full documentation and inspection reports for insurance and compliance records
Attempting to add components or connect systems without this expertise creates configurations that may appear to function but will fail a formal inspection or, worse, fail during an actual emergency.
What Types of Commercial Buildings in South Florida Need Integrated Systems
The short answer is virtually all of them. But the complexity and configuration of integration varies by facility type.
Office Buildings and Multi-Tenant Spaces
These require addressable panels capable of identifying alarm zones by floor and suite, HVAC shutdown per zone, elevator recall, and access control integration to ensure that common corridors and exits remain clear.
Retail Centers and Strip Malls
Shared HVAC, common area egress, and varying occupant loads across tenant spaces make integration essential. Tamper monitoring on sprinkler systems is also a standard requirement in these settings.
Warehouses and Industrial Facilities
High ceilings, large open spans, and combustible materials demand heat detectors in addition to smoke detectors, properly placed pull stations, and in many cases, early suppression fast-response (ESFR) sprinkler integration with the main FACP.
Hotels and Multi-Tenant Residential Buildings
Florida code imposes strict requirements on these occupancies, including voice evacuation systems that can provide floor-specific instructions and elevator recall protocols that protect stairwells as safe evacuation routes.
Final Takeaways
- An integrated fire alarm system connects every fire safety component into one coordinated response, from detection and suppression to HVAC shutdown, elevator recall, access control, and 24/7 UL-listed monitoring.
- Disconnected or outdated systems are a leading cause of failed commercial fire inspections in South Florida, and the consequences include fines, forced closures, insurance complications, and serious liability exposure.
- South Florida’s climate, aging building stock, and density of multi-tenant and mixed-use facilities make professional system design and integration more important, not less.
- NFPA 72 and Florida fire code require that commercial fire alarm systems be professionally designed, permitted, installed, and inspected by a licensed contractor, with full AHJ approval before occupancy.
- Whether you manage an office building in Stuart, a retail center in Palm Beach County, or a warehouse in the Treasure Coast area, the right integrated system is built around your specific occupancy, layout, and local code requirements.
- Group One Safety and Security has been protecting South Florida businesses since 1984, and we are ready to evaluate your current fire safety setup, identify gaps, and design a fully integrated solution that meets every code requirement and keeps your people safe.
Ready to find out if your commercial fire alarm system meets current integration standards? Contact Group One Safety and Security in Stuart, FL to schedule your free commercial fire safety assessment today.
FAQs: Integrated Fire Alarm Systems
What is the difference between a conventional and an addressable fire alarm system?
A conventional system divides a building into zones, and if an alarm triggers, you know the general area but not the specific device. An addressable system assigns a unique address to every detector, pull station, and device, so the panel tells you exactly which unit is activated and where. Addressable systems are required in most modern commercial buildings and are essential for effective integration with HVAC, elevators, and access control.
How does 24/7 UL-listed monitoring work for commercial buildings?
When your fire alarm system detects an event, it sends a signal via a dedicated communication pathway to a UL-listed central monitoring station. Trained operators receive the alert within seconds, verify the signal, and immediately dispatch the appropriate emergency services. This happens automatically, regardless of whether anyone is in the building or available to call for help.
How often does an integrated fire alarm system need to be inspected?
NFPA 72 requires annual inspection and testing by a licensed fire alarm contractor, with documentation provided to both the building owner and the AHJ. Some components, such as battery backups and monitoring signal transmission, require additional checks throughout the year. Group One offers scheduled inspection programs with full documentation to protect you from surprise violations during AHJ reviews.
Protecting the Treasure Coast since 1984
Talk to a local, licensed team, not a call center. Get a free assessment and a written quote.